

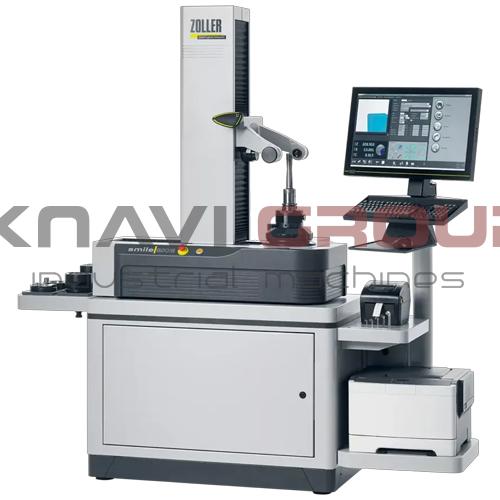
Tool presetter SMILE 620
Price & Terms
Specifications
ZOLLER SMILE 620Basic feauturies
- Type of presseter
- Optical
- Measuring objects
- Radius / Angle / Length
- Measuring length
- 620mm
- Measuring diameter
- 400mm
Accuracy
- Positioning accuracy
- 0.001mm
- Concentricity
- 0.002mm
- Measurement accuracy
- 0,001
Tools
- Spindle taper
- SK-50
Other
- Magnification
- 20X
- Resolution
- 0.001mm
- Coordinates
- Absolute / Increment
- Display
- 609mm
Description
Key Technical Features of the ZOLLER smile 620
Robust and stable base: The machine body is made of a special lightweight metal alloy, developed specifically for measuring machines. This ensures excellent vibration damping and long-term geometric stability, even in harsh workshop environments.
High-precision spindle: The base version features a precision SK 50 spindle with radial and axial runout of less than 2 µm.
Precision measuring system: Equipped with Heidenhain glass measuring scales and THK guideways, guaranteeing a measurement resolution of 0.001 mm (1 µm) and high repeatability of results.
Advanced optical system: Transmitted light camera for precise determination of tool contours.
Wide measuring range: The model allows measuring tools with a diameter of up to 620 mm and a length of up to 420 mm (with an optional extension of the Z-axis measuring range to 600 or 800 mm).
Ergonomic control:
Patented one-handed joystick for fast and smooth movement of the optical carriage along the X and Z axes.
Dust- and moisture-proof membrane keyboard.
Monitor and control panel adjustable in height, tilt angle, and rotation to suit any operator.
Main Advantages for Production
Reduction of CNC machine downtime: Transferring tool setting and measurement from the CNC machine to the presetter frees up expensive production equipment. The machine no longer stands idle waiting for setup.
Prevention of machine crashes: Accurate tool length and diameter data, loaded directly into the CNC control, guarantee that the very first part will be machined correctly, eliminating the risk of the tool colliding with the workpiece or fixtures.
Flexible data transfer: Measurement results can be instantly output to a thermal printer as a label with a barcode/QR code, saved to a USB drive, or transferred directly to a Tool Management System (TMS) or CNC machine over the network. RFID technology is optionally supported for contactless data writing to the tool holder chip.